Nessun risultato trovato
Prova un termine diverso o sfoglia le nostre collezioni
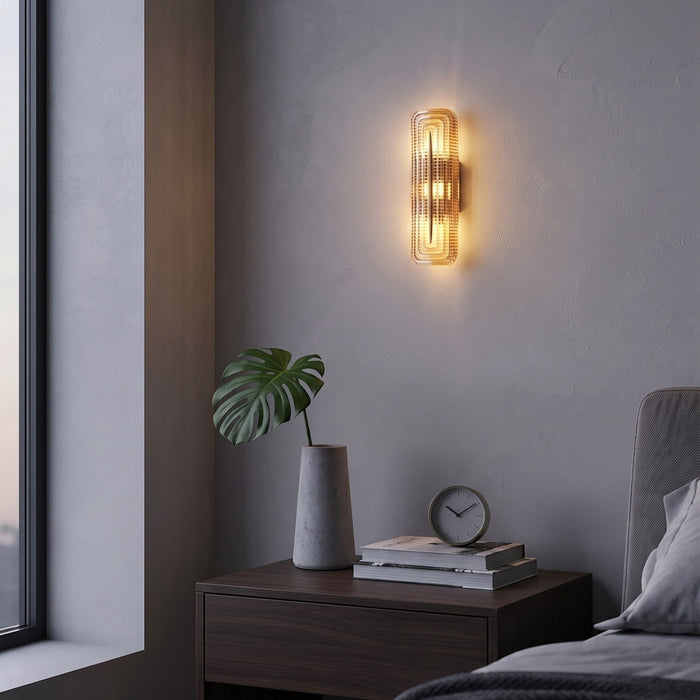
La nostra famiglia più venduta — applique in ottone invecchiato, vetro di Murano e legno caldo, curata per la casa americana moderna.
SCOPRI OTTONE →Dalle curve mid-century e dall'ottone vintage alla serenità organico-moderna, dai pezzi scultorei e di grande impatto al tocco di glamour — ogni stile ha il suo carattere. Mischia e abbina per creare uno spazio che senta tuo.
Dalla guida alle dimensioni alle anteprime 3D, finiture personalizzate e abbinamenti cromatici esclusivi — i nostri servizi ti aiutano a ottenere illuminazione davvero tua.
Shop by category
Selezione della redazione · più ordinati, ultimi 12 mesi


Shop by style
Scopri l'ambiente
Sospese, a parete e da tavolo — tocca un marcatore per vedere il pezzo.
Best-selling chandeliers
Tube, Murano and sculptural forms for the dining table, the stair void and the living room — ranked by orders.
La palette Lumioshine
Ottone invecchiato e vetro Murano. Alabastro, cristallo e legno caldo — scelti per come convivono insieme.
The lighting guide
Three rules from our Lighting Size & Installation Guide. Keep at least 7 feet of clearance under any ceiling fixture.
01 · Diameter
Add the room’s length and width in feet — that is the fixture’s ideal diameter in inches. A 12 × 14 ft room takes a 26-inch fixture.
02 · Over the table
Hang the bottom of a dining chandelier or island pendant 32–36 inches above the top. Diameter: ½ to ⅔ the width of the table.
03 · Beside the mirror
Mount bath sconces 65–70 inches from the floor, flanking the mirror — side light is the most flattering light.
Also in the Journal: How to install a wall light · Choosing a ceiling light for the living room
Reviews
Independent reviews from our customers, collected and published by Trustpilot.
Servizi commerciali e di design
Prezzi scaglionati dal 15% al 35% applicati automaticamente al checkout, un responsabile dedicato che risponde entro un giorno lavorativo, Net 30 su richiesta — e rendering 3D gratuiti, file CAD e progettazione dell'intera casa per ogni account.